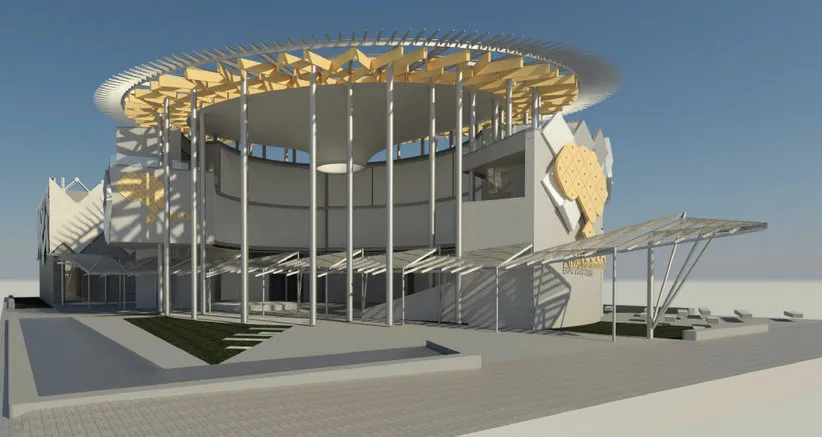
Space frames, gridshells and 3D trusses let architects cover large areas with few supports and build roofs in shapes that a normal beam and column frame cannot make. Their strength comes from geometry: many light members working together in three dimensions. That also makes them demanding to design, model and connect. We design these structures for contractors, fabricators and consultants in Dubai and across the UAE.
Structures we design
- Space frames: flat or curved grids of members in two layers, connected by nodes, for long-span roofs over halls, malls, atriums and entrances.
- Gridshells: single-layer curved grids that act as a shell, used for feature roofs and canopies, such as the gridshell connections we designed in Dubai Media City.
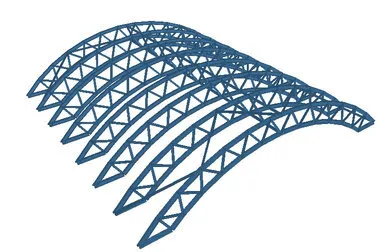
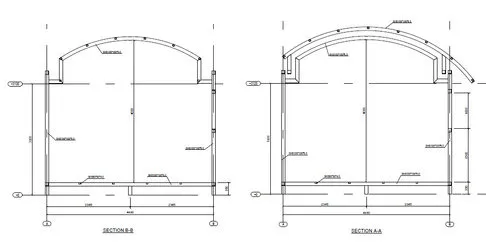
- 3D trusses and curved roof trusses: lattice trusses following curved or sloping roofs, such as the curved roof truss wedding hall in Al Barsha.
- Openable and moving roofs: steel roofs with parts that open and close, such as the H-Hotel social club openable roof in Abu Dhabi.
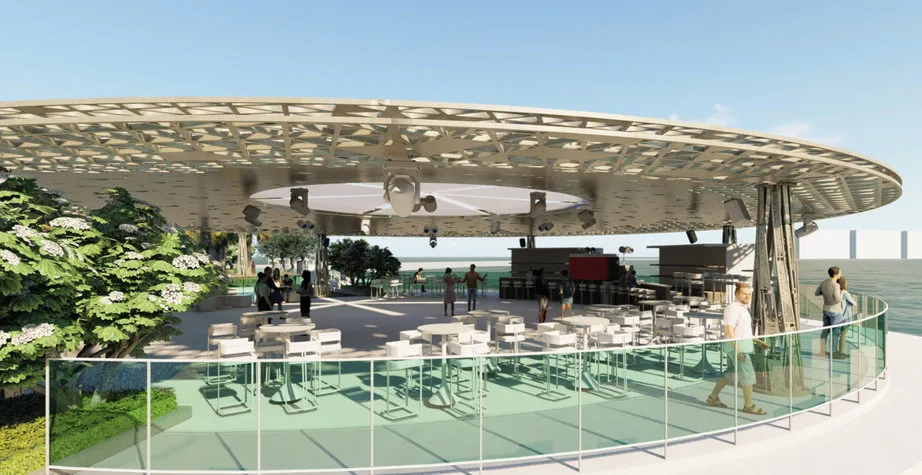
- Circular and curved pavilion roofs: ring beams, radial rafters and curved crowns, such as the Angola Pavilion at Expo 2020 and the Cafe Del Mar island bar.
Design points for space frames and gridshells
Geometry first
Every member length and node angle comes from the geometry. We build the full 3D model from the architect’s surface, so the analysis, the quantities and the shop drawings all come from the same exact geometry.
Global stability
Curved shells and shallow domes can buckle as a whole, well before individual members reach their strength. We check overall buckling with 3D analysis that accounts for the shape’s imperfections, not only member by member.
Nodes and connections
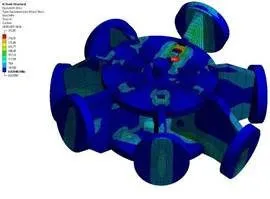
The nodes are where most of the design effort goes. A gridshell or space frame can have hundreds of nodes, each joining several members at different angles. We design the node type, check it under the worst member forces, often with finite element analysis, and keep the details as repetitive as the geometry allows so fabrication stays practical.
Supports and movement
Long-span roofs move with temperature and push outwards at their supports. We design the bearings, ring beams and supports to take those forces, or to allow the movement, and check the structure below for the reactions.
Related services
Most of these projects combine structural steel design with steel connection design for the nodes. Our steel quantity take-off gives exact tonnage from the 3D model for pricing. For a price on your roof, request a quote.