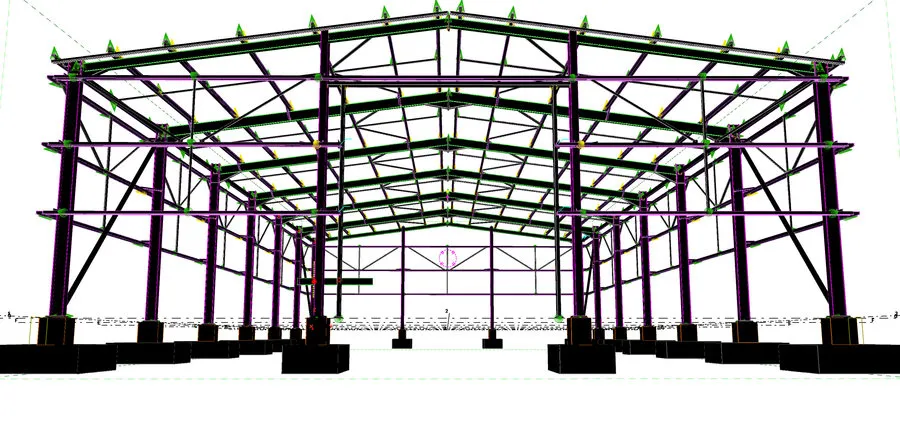
Bracing is the set of diagonal members that keeps a steel frame stable against horizontal loads such as wind, earthquakes and crane forces. A frame of beams and columns with simple bolted joints behaves like a parallelogram: push it sideways and it folds over. Add a diagonal and it becomes a set of triangles, which cannot change shape without stretching or squashing a member.
How bracing works
Bracing turns horizontal loads into tension and compression in the diagonals, which then pass the forces down through the columns to the foundations. A complete system needs both vertical bracing in the walls and horizontal bracing in the roof or floors. The horizontal bracing, or a concrete floor slab acting as a diaphragm, collects the wind on each face and delivers it to the vertical bracing.
The main types of bracing
- X (cross) bracing: two diagonals in one bay. Often designed as tension-only, using rods or slender angles, because one diagonal is always in tension whichever way the wind blows.
- Single diagonal: one member that works in both tension and compression, so it must be sized against buckling.
- V and inverted-V (chevron) bracing: two braces meeting at mid-span of a beam, leaving room for a door or window. The beam must be designed for the unbalanced force once the compression brace buckles.
- K bracing: braces meeting at mid-height of a column. It is avoided in earthquake zones because a buckled brace can pull the column sideways.
- Eccentric bracing: braces offset so that a short link of beam yields first. Used where earthquake ductility is needed.
- Knee bracing: short braces near the beam-column joint, used where full-height diagonals would block the space.
- Portal bracing: a stiff frame used in place of diagonals where a bay must stay open, for example at a warehouse door.
How warehouses and PEB buildings are braced
A typical warehouse has rod or angle cross-bracing in the roof, usually in the end bays, and matching cross-bracing in the side walls, so wind on the gable is carried to the foundations. Where the side wall needs a large door, the bracing moves to another bay or a portal frame takes its place. Flange braces, short angles from the purlins to the rafter’s inner flange, stop the rafters from buckling sideways. When a mezzanine or roof extension is added later, the existing bracing has to be checked for the new loads.
Key design checks
- Compression braces: slenderness and buckling resistance.
- Tension-only rods: tightened with turnbuckles so they work immediately, not after the building has swayed.
- Connections: gusset plates, bolts and welds sized for the brace force, with eccentricities kept small.
- Columns and foundations: the bracing bays collect large forces, including uplift, at their base.
- Drift: the sway of the building under wind and earthquake must stay within the code limits.
- Coordination: bracing positions must work with doors, windows, ducts and cable trays.
Bracing or a moment frame?
Bracing is usually the cheaper and stiffer way to stabilise a steel building. Moment frames cost more in steel and connections but keep every bay open. Many buildings mix the two: braced cores or end walls, with open moment-framed bays where the plan needs them.
Related
Warehouse and PEB design · Steel connection design · Earthquake resistant building design
Need help with your project?
Wrenze Steel Engineering Consultancy designs steel structures for contractors, fabricators and consultants across the UAE. Request a quote or call +971 54 358 2558 or email info@wrenze.com.