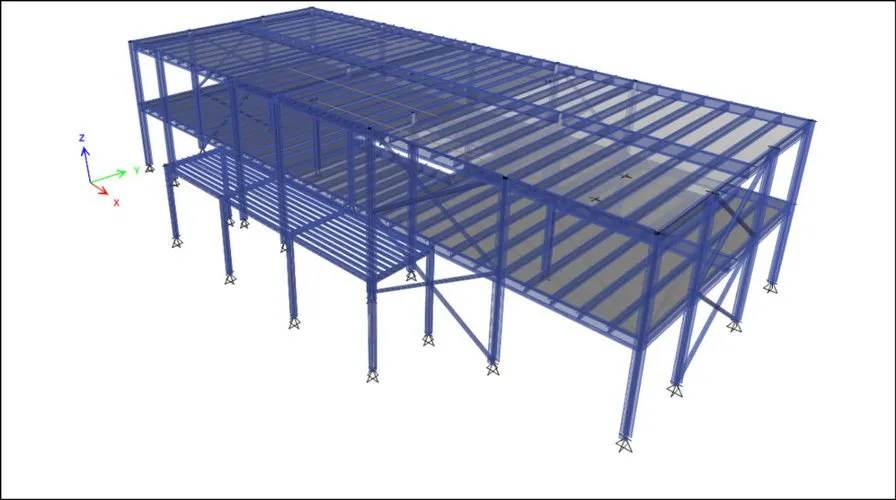
No building is earthquake-proof. Earthquake resistant design aims for something more realistic: in a strong earthquake the building may be damaged but must not collapse, so people can get out safely. In smaller, more frequent earthquakes it should stay in use with little or no damage.
This article explains how engineers get there, and how it applies to buildings in the UAE.
How an earthquake loads a building
When the ground shakes, the building’s mass tries to stay where it is. That inertia creates horizontal forces in the structure, mostly at floor levels where the mass sits. Heavier buildings attract bigger forces, and how stiff the building is decides how strongly it responds to a given ground motion. The structure has to carry these sideways forces down to the foundations without losing its ability to support gravity loads.
Six principles of earthquake resistant design
- Keep it light. Less mass means smaller earthquake forces.
- Keep it regular. Simple, symmetrical plans and evenly stiff floors behave predictably. Off-centre cores cause twisting, and a weak open ground floor, such as one used for parking, can create a dangerous soft storey.
- Give every force a path. Floors, beams, bracing, walls and foundations must form a continuous chain down to the ground.
- Design for ductility. The structure should bend and yield in a controlled way, absorbing energy, rather than snapping.
- Use capacity design. Decide which parts are allowed to yield, such as beams or brace links, and make columns and connections stronger than them so failure stays where you planned it.
- Build in redundancy. If one element fails, others must be able to take over the load.
The main lateral systems
- Moment-resisting frames: rigid beam-to-column joints that resist sway by bending. They keep spaces open but drift more.
- Concentrically braced frames: diagonal braces meeting at joints. Stiff and economical.
- Eccentrically braced frames: braces offset to create a short link beam that yields first, combining the stiffness of bracing with the ductility of a frame.
- Shear walls and cores: reinforced concrete walls, often around lifts and stairs, that resist horizontal loads in their own plane.
Why steel performs well
Steel is ductile: it can stretch well past its yield point before it breaks, which is exactly the behaviour earthquake design relies on. Steel frames are also lighter than concrete ones, so they attract smaller forces.
Detailing still matters. In the 1994 Northridge earthquake in California, many welded beam-to-column joints cracked in a brittle way. The design rules and tested connection details used today came out of that experience, and they are why connection design deserves as much care as member design.
Earthquake design in the UAE
Seismic hazard in the UAE is generally low to moderate and varies across the country. Buildings are still designed for it: local codes such as the Dubai Building Code and the Abu Dhabi International Building Code set the requirements, and tall or important buildings may need a site-specific study. Soft or reclaimed ground can amplify shaking, so the soil investigation is part of the seismic design, not just the foundation design.
Existing buildings
Older buildings, and buildings being extended or changed in use, may not meet current seismic requirements. A structural assessment shows where the weak points are. Common fixes include adding steel bracing, strengthening connections and columns, and tying floors properly to the walls and frames.
Related
Structural assessment · Structural steel design · Bracing in steel structures
Need help with your project?
Wrenze Steel Engineering Consultancy designs steel structures for contractors, fabricators and consultants across the UAE. Request a quote or call +971 54 358 2558 or email info@wrenze.com.