Stairs and lift frames are some of the most visible steel in a building, and some of the hardest to get right. A feature stair has to look as slim as the architect drew it, feel solid underfoot and carry its loads safely to a structure that was often designed before the stair was. We design steel stairs and lift frames for contractors, fabricators, consultants and architects in Dubai and across the UAE, from routine service stairs to a 30 m high helical staircase.
Steel stairs we design
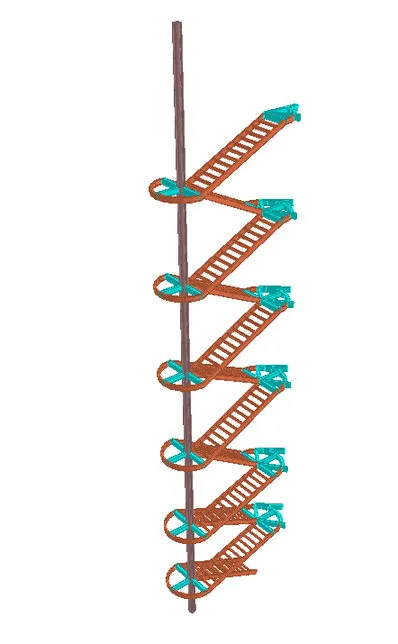
- Helical stairs: free-standing curved stairs with no central column, such as our 30 m helical staircase in Dubai Airport Freezone.
- Spiral stairs: treads around a central column, for tight spaces and plant access.
- Cantilever and spine stairs: treads fixed on one side to a wall or to a single central beam, so they appear to float.
- Straight and dog-leg stairs: escape stairs, mezzanine stairs and service stairs in warehouses, offices and villas.
- Feature stairs: any of the above with glass, timber or stone treads and architectural balustrades, in hotel lobbies, malls, offices and private homes.
Lift frames we design
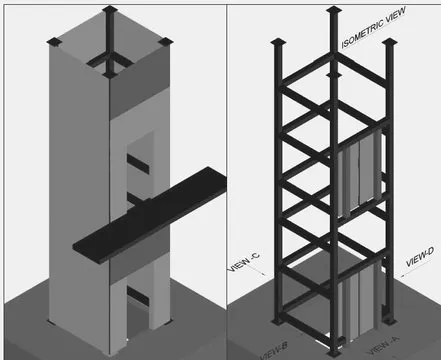
- Steel lift shafts and frames that carry the lift guide rails, doors and cladding, inside buildings and as external additions, such as the 12 typical steel lift frames in Nad Al Sheba.
- Glass and scenic lift frames in atriums, malls and facades, where the frame is on show and must stay slim.
- Lift shafts for pedestrian bridges, such as the two lift shafts we designed for Ajman Municipality, and circular steel lift shafts.
How we design a steel staircase
- Geometry: we model the stair in 3D from the architect’s drawings, checking rise, going, headroom and handrail heights against the building code.
- Strength: stringers, treads, landings and balustrades are designed for people loading and the point loads the code requires.
- Comfort: slim stairs can bounce even when they are strong enough. We check deflection and vibration so the stair feels solid underfoot.
- Stability: helical and cantilever stairs are governed by twisting and overall stability, which we check with a full 3D analysis.
- Supports: the slab edges, beams or walls that carry the stair are checked for its reactions, and the connections are designed into them.
- Drawings: we issue calculations for approval and, where needed, Tekla shop drawings so the fabricator can build the stair exactly as designed.
Design points for lift frames
A lift frame has to stay within the tight tolerances the lift supplier sets for the guide rails, so stiffness matters as much as strength. We coordinate with the lift supplier’s loads and bracket positions, design the frame and its bracing to limit deflection, and detail the connections to the building. Scenic and glass lift frames add a visual brief: slim sections, hidden connections and a clean finish.
Learn more
Our article on steel staircase design explains stair types and the main design checks in more detail. For a price on your stair or lift frame, request a quote.